
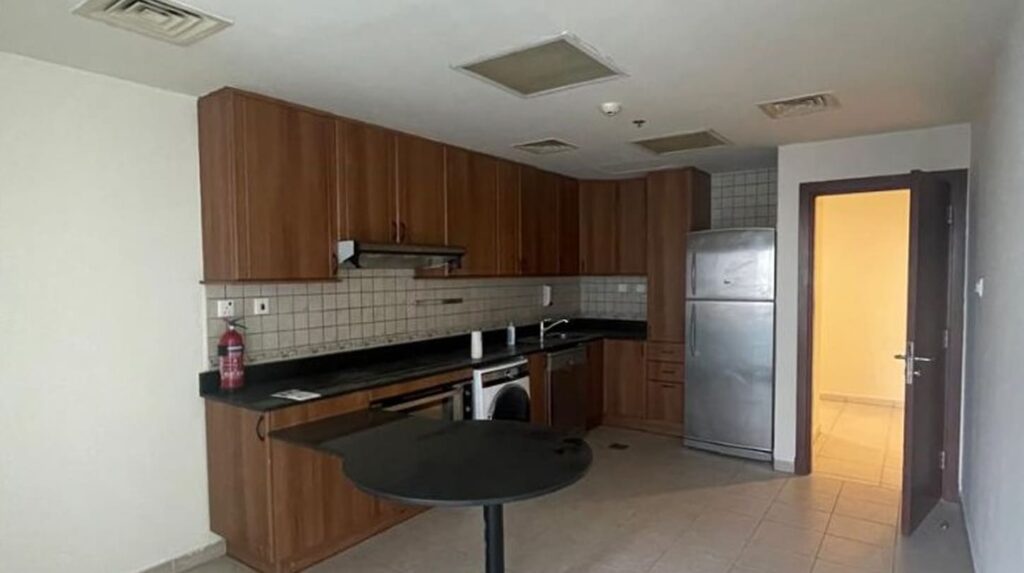
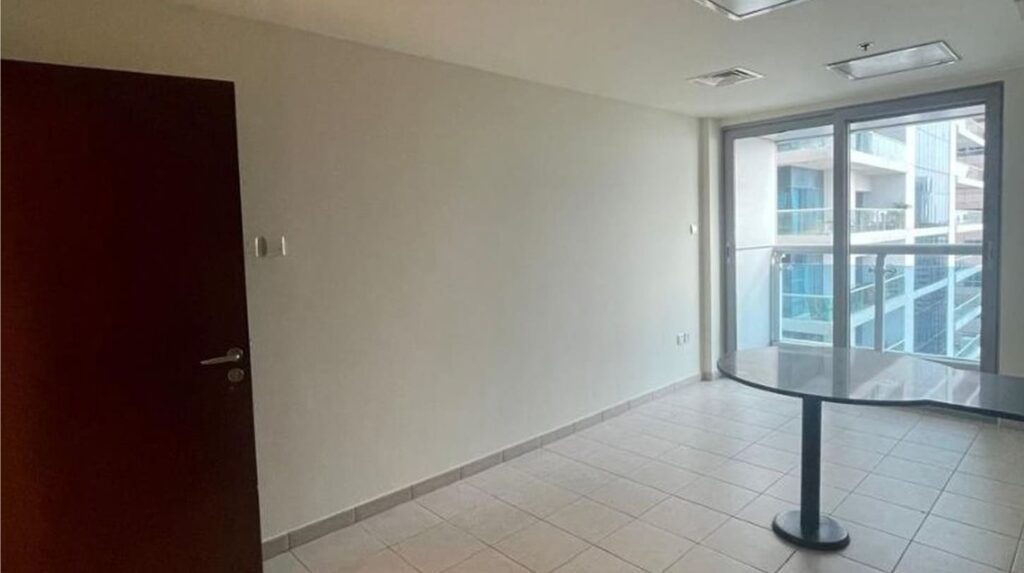
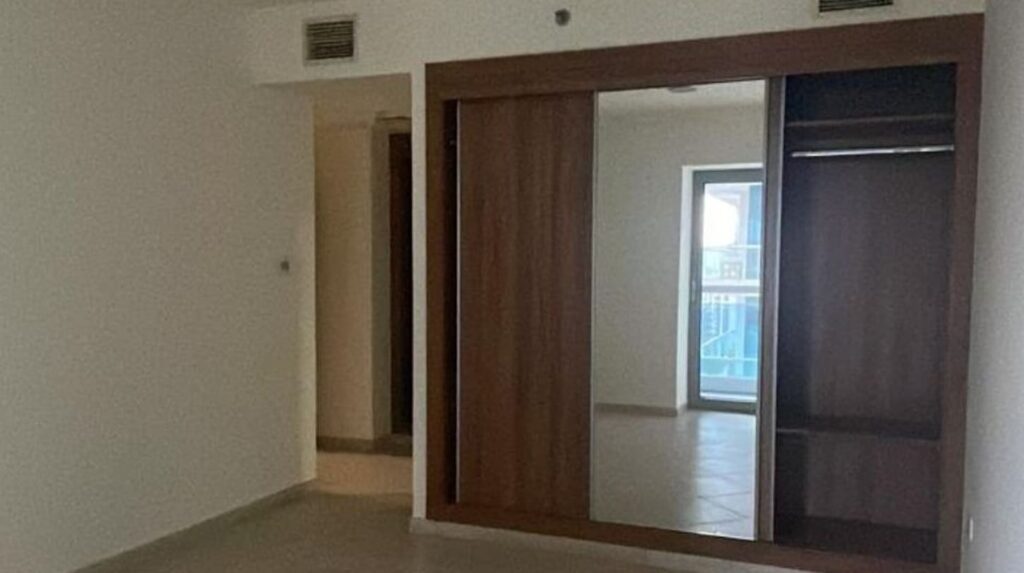
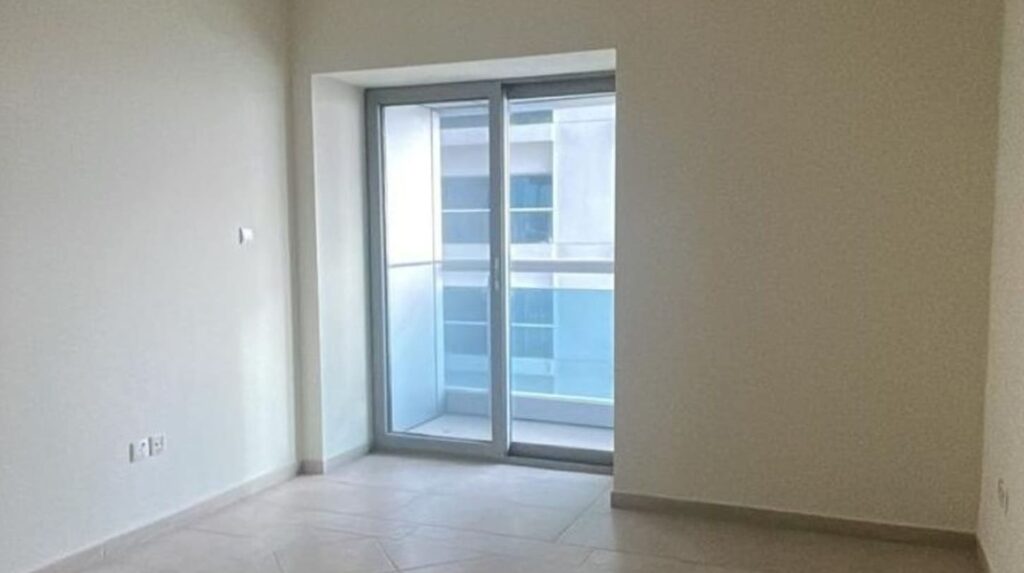
The apartment originally featured a dated, dark, and highly enclosed layout that failed to maximize its premium location. The kitchen was entirely separated by a heavy wood-paneled wall, creating a cramped, isolated cooking area with an awkward, built-in round breakfast table.
Throughout the unit, basic square floor tiles, stark white walls, and flat ceilings gave the space a sterile atmosphere. Despite having large windows and a balcony with stunning views, the interior layout felt dark, disconnected, and completely cut off from natural lighting.
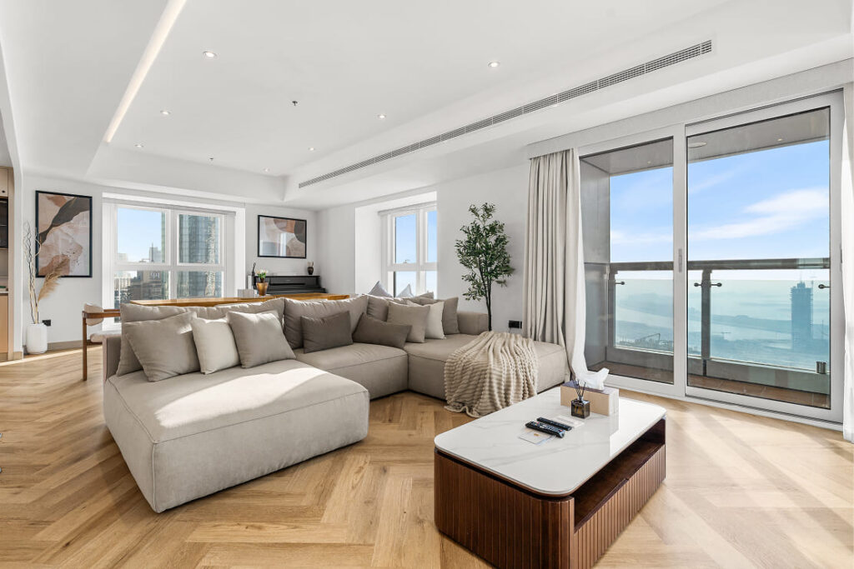
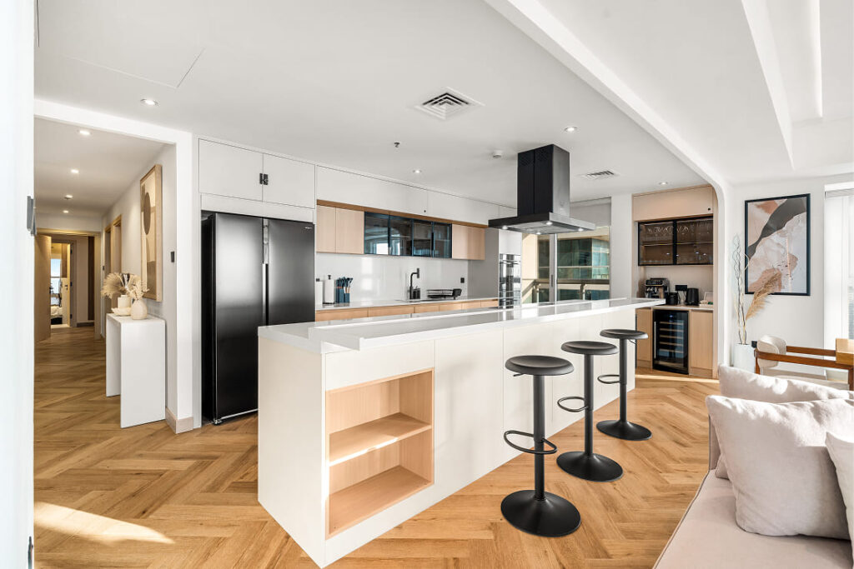
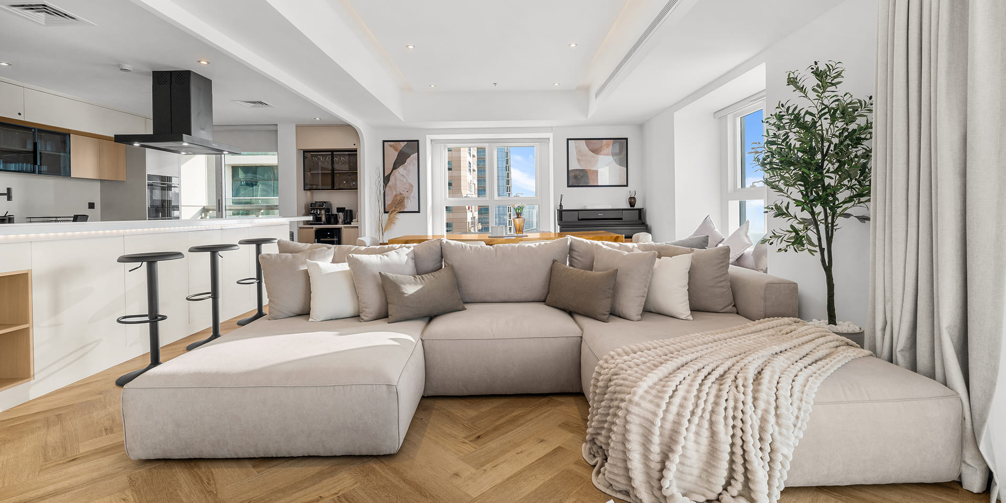
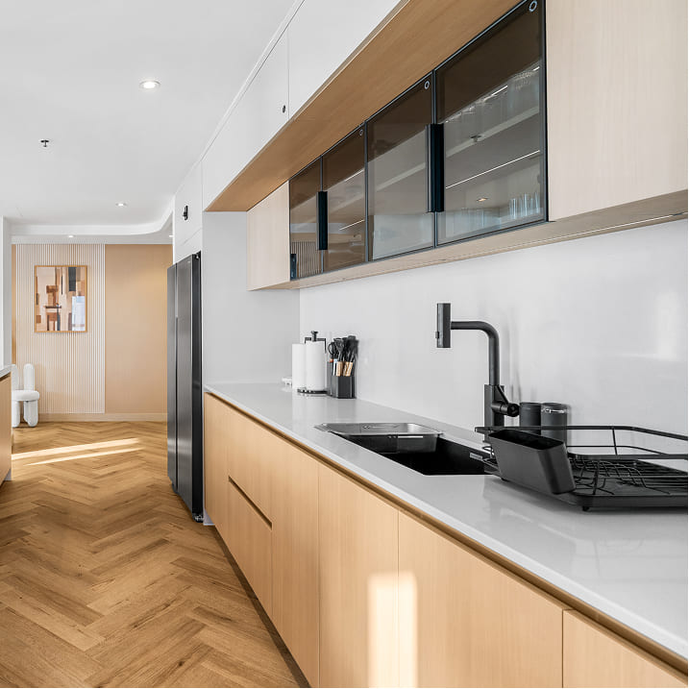
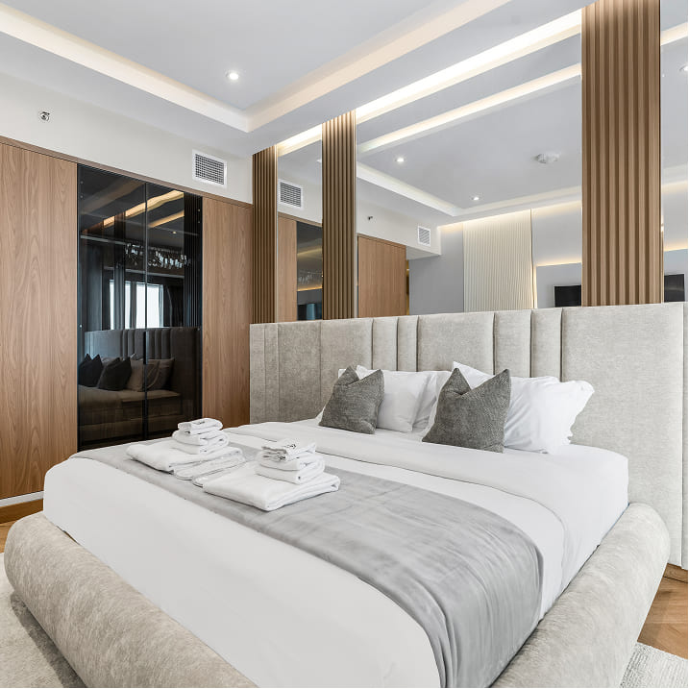
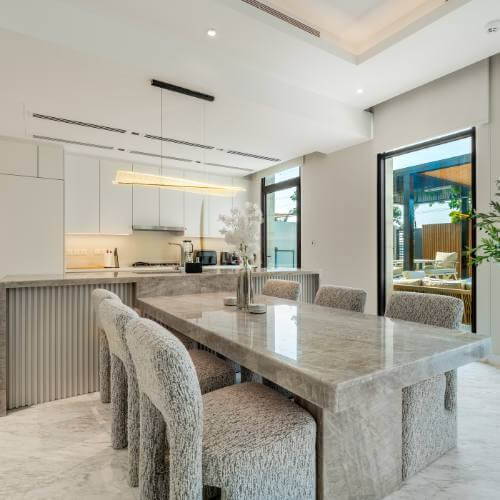
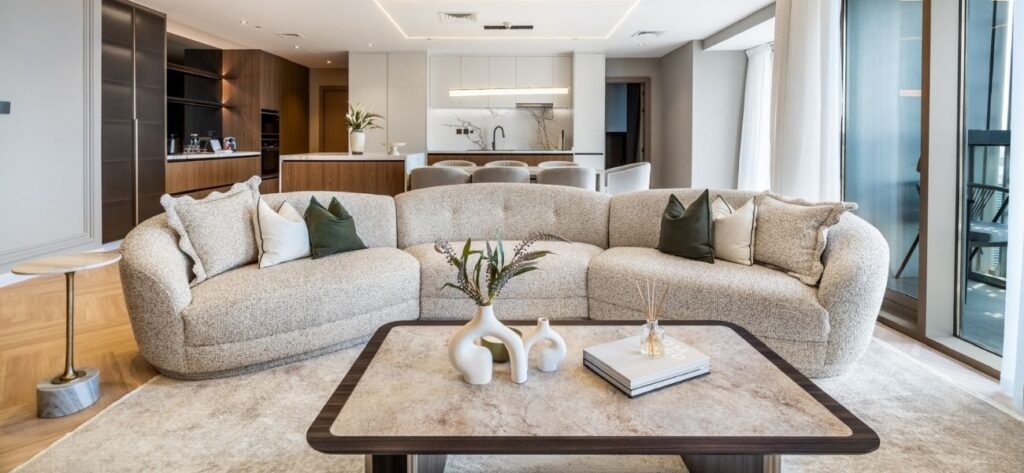
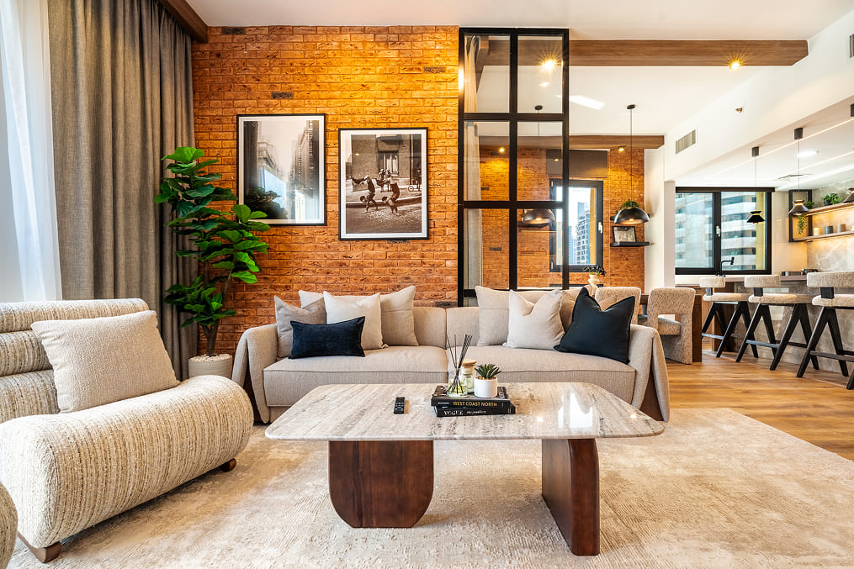
The space was completely reimagined through an open-concept design approach, removing the kitchen partition to establish a seamless connection between the cooking, dining, and living areas. Warm oak herringbone flooring, custom ceiling details with integrated lighting, and concealed linear diffusers introduced architectural depth while maintaining clean lines.
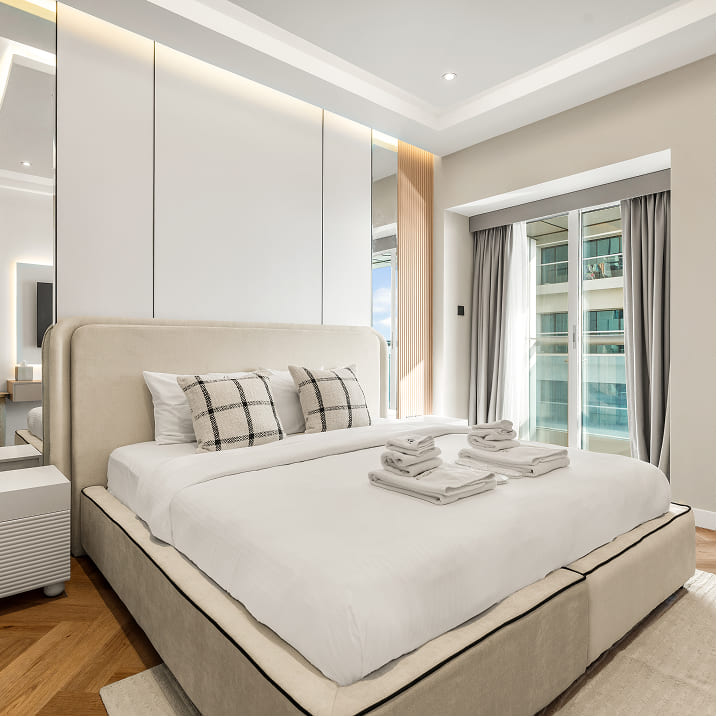
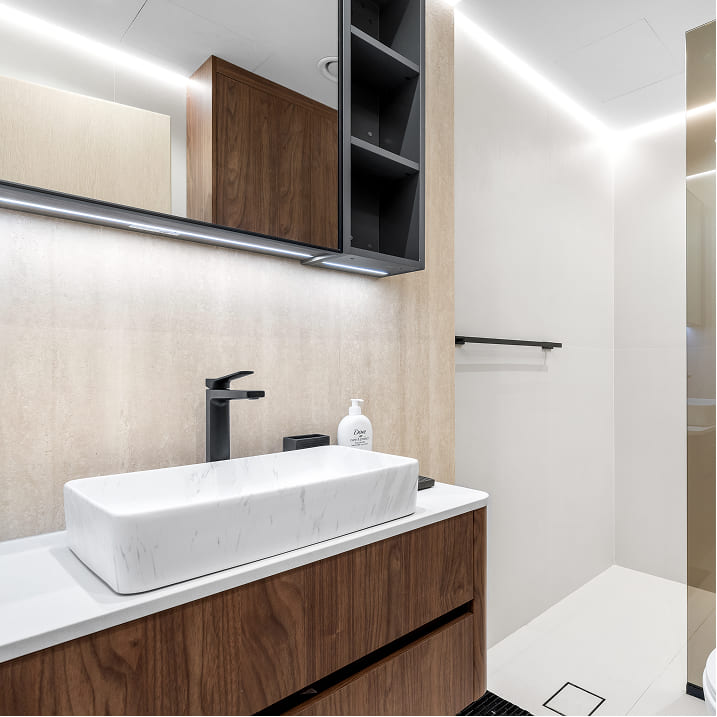
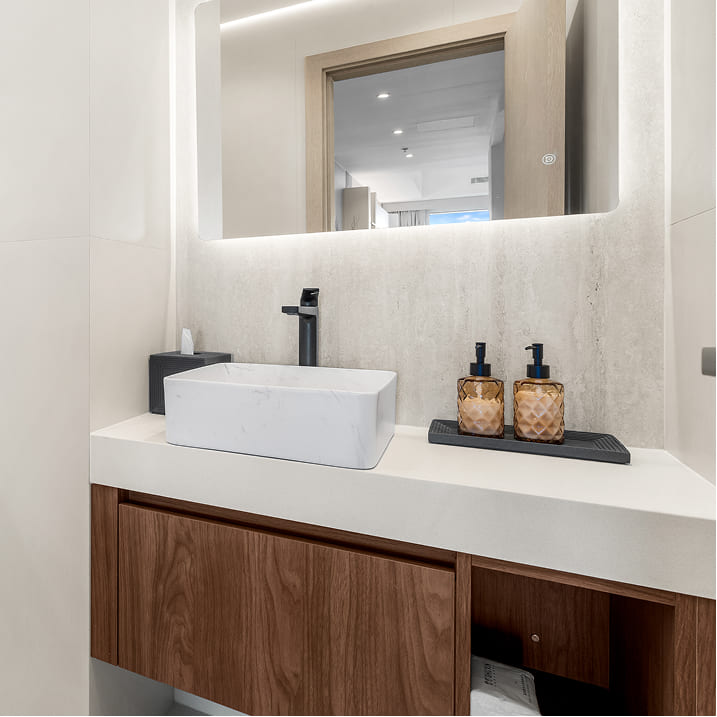
A light-filled contemporary home that feels calm, refined, and welcoming. Through open planning, layered textures, and carefully curated details, the once segmented apartment was transformed into a sophisticated sanctuary that celebrates its views while balancing modern luxury with organic warmth.
WhatsApp us