
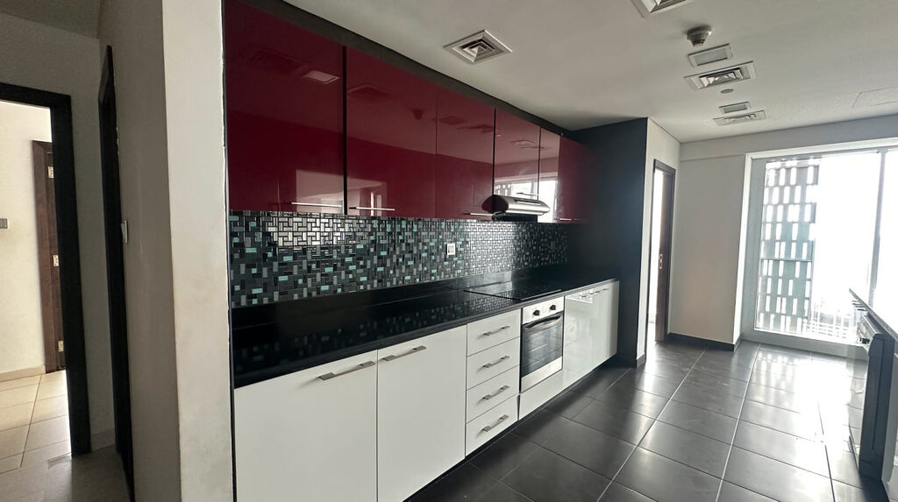
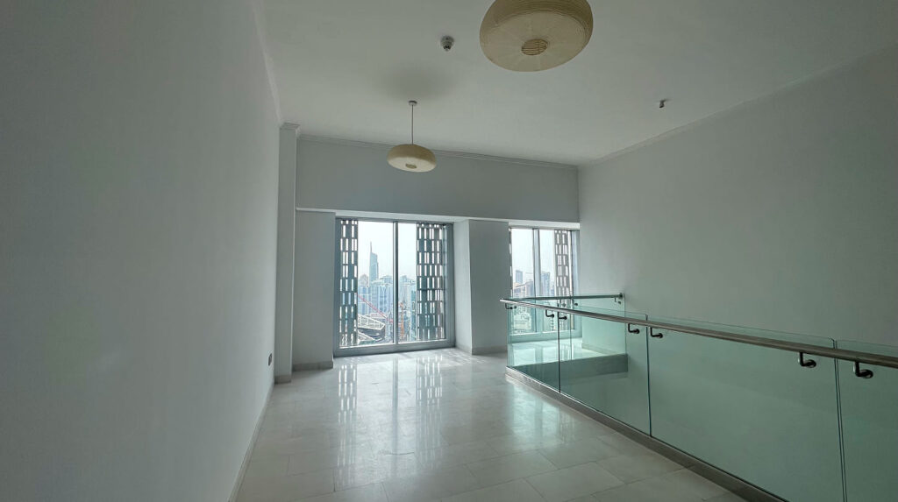
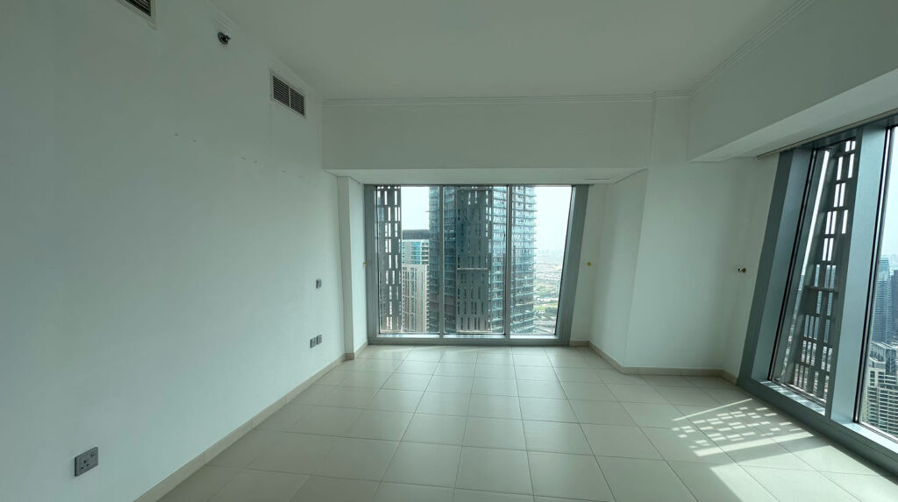
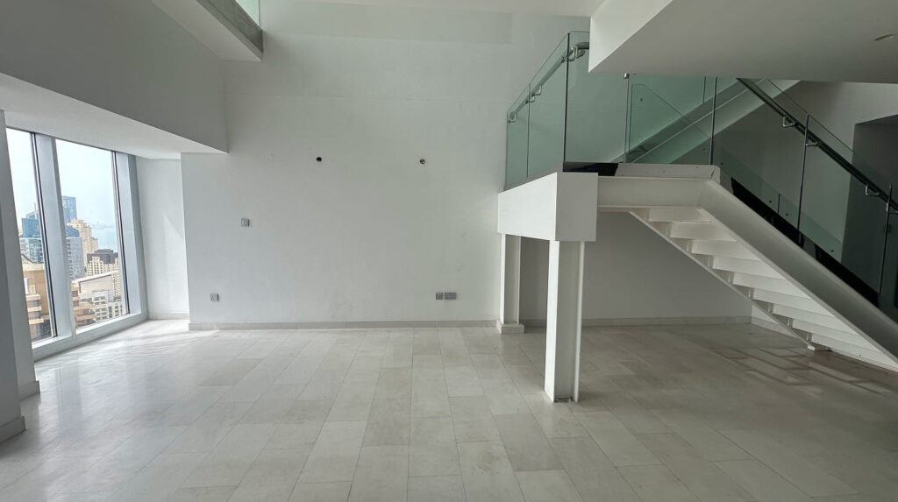
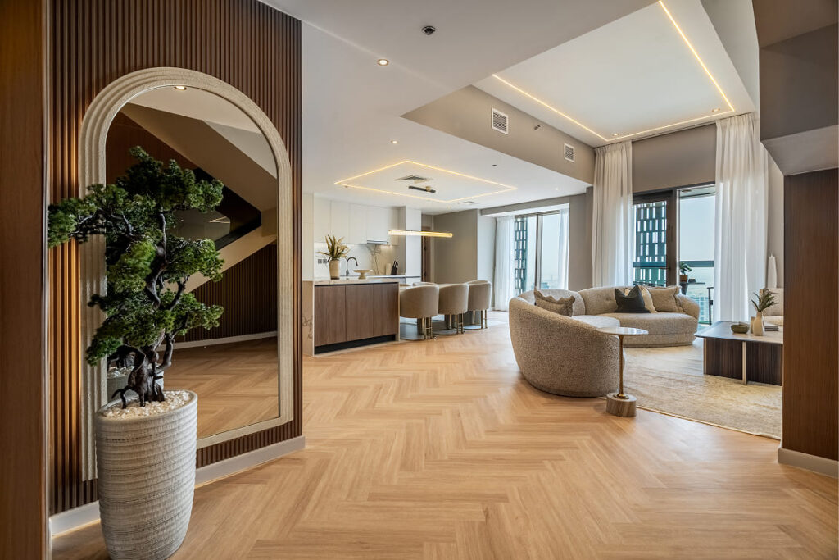
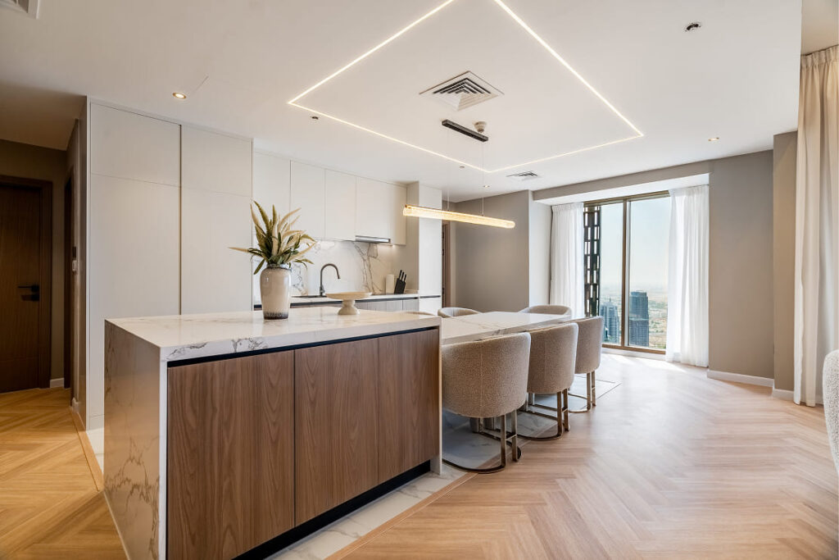
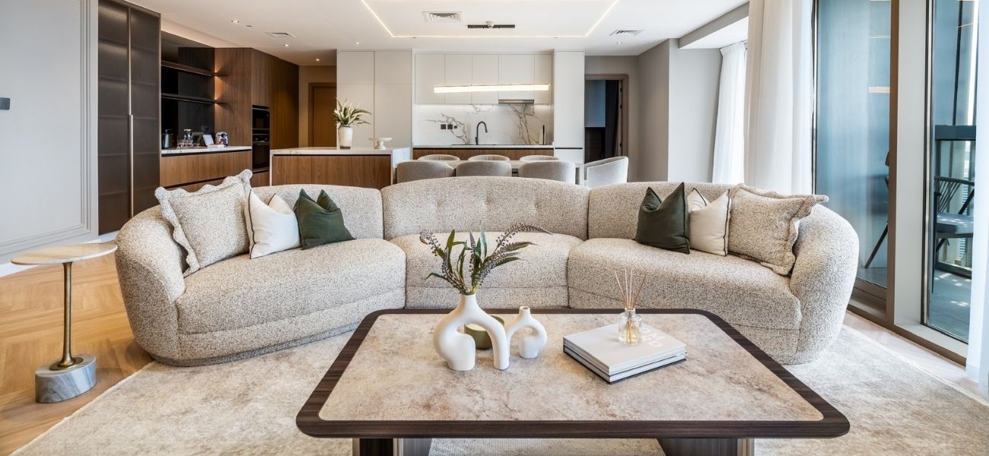
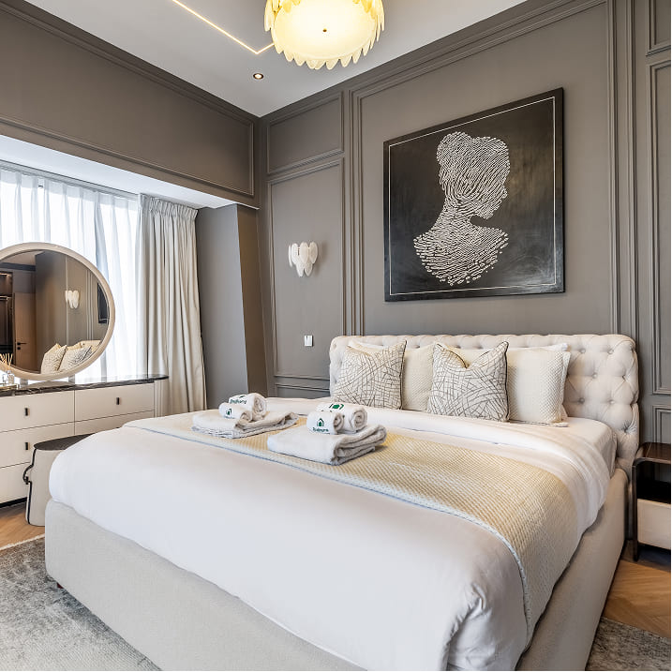
The duplex apartment began as a bright but sterile shell, characterized by plain white finishes, oversized surfaces, and a lack of visual warmth. Despite its generous volume and floor-to-ceiling windows, the open-plan layout felt undefined, with minimal architectural detail and little connection between the living, dining, and kitchen areas.
The challenge was to transform the space into a refined contemporary home that balanced openness. The design needed to introduce warmth, texture, and character while creating a cohesive environment that reflected the client’s lifestyle and appreciation for natural elements.
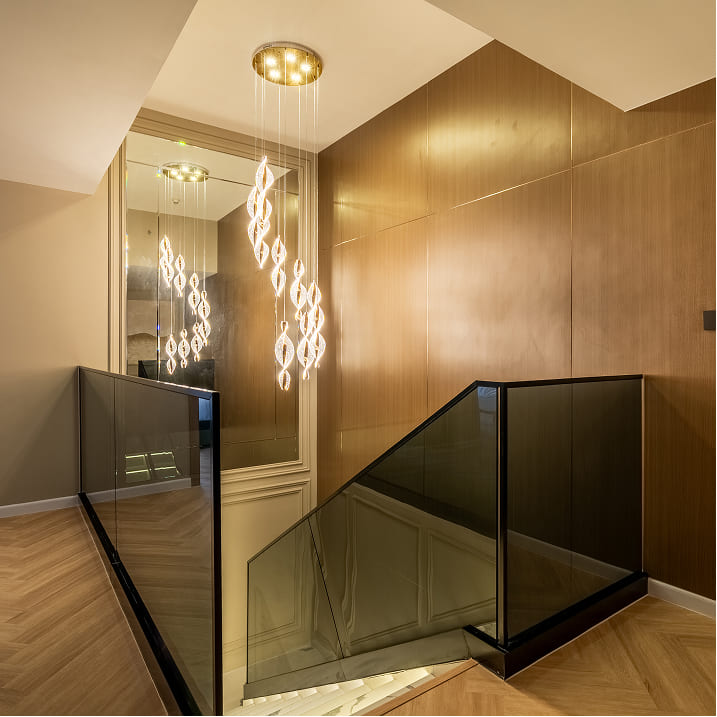
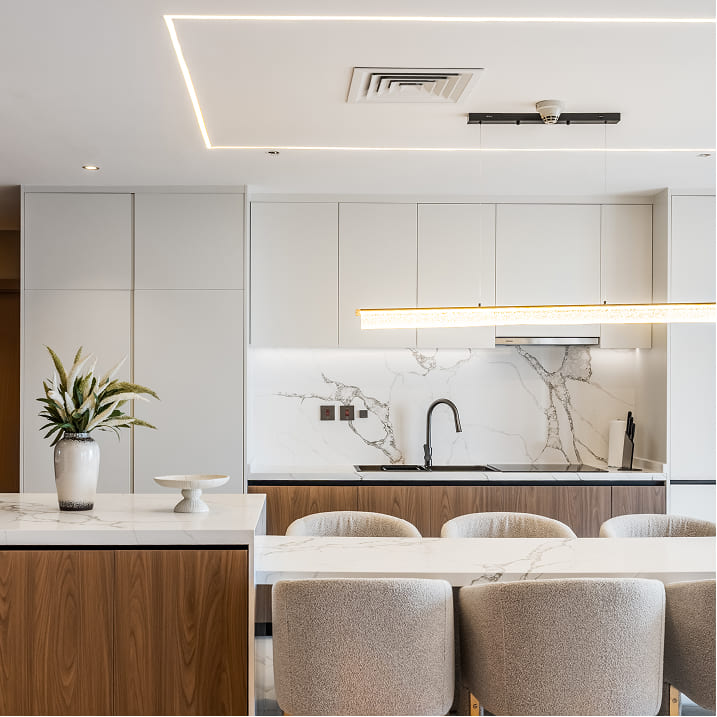
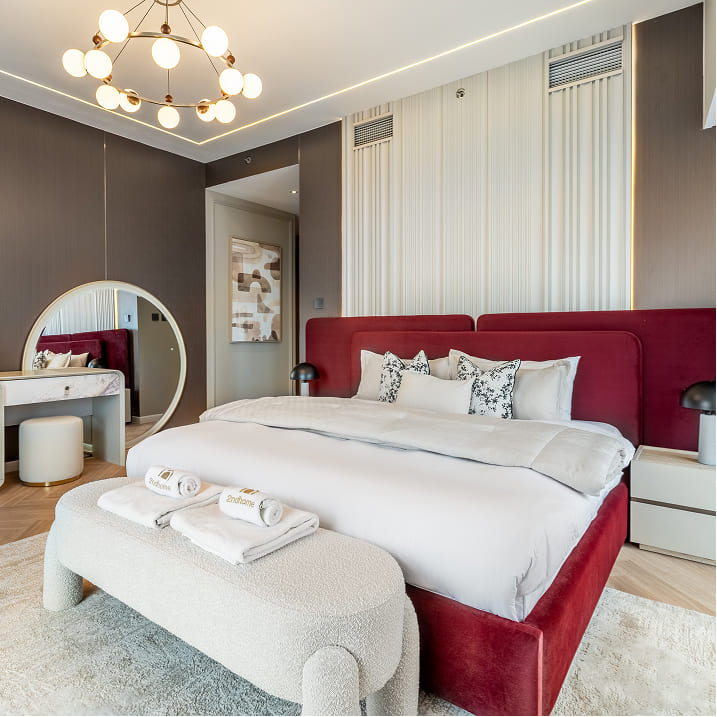
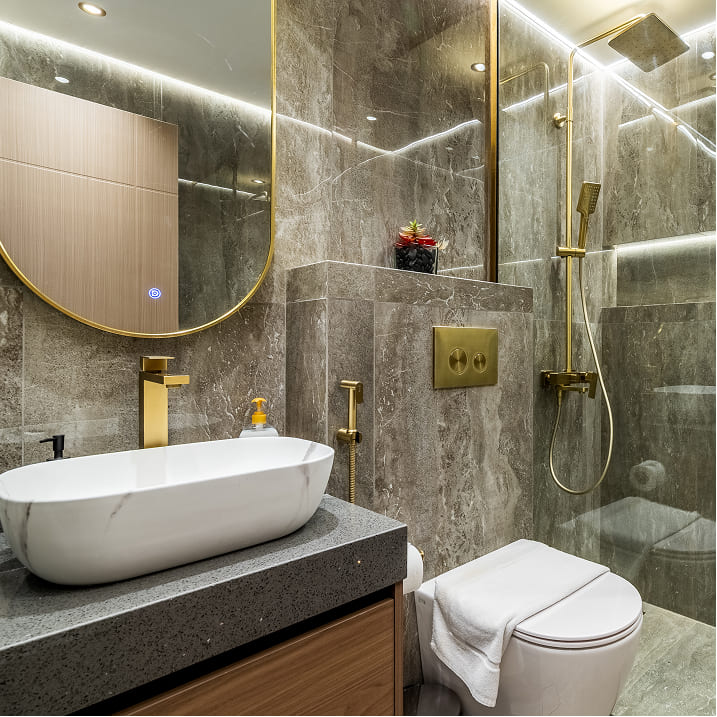
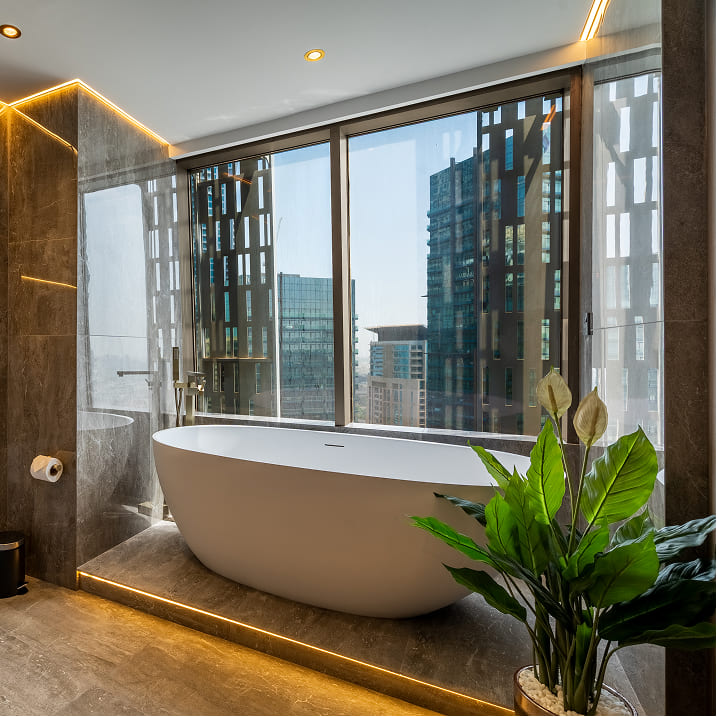
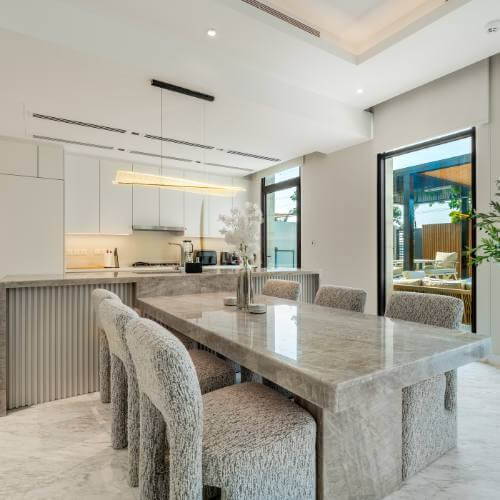
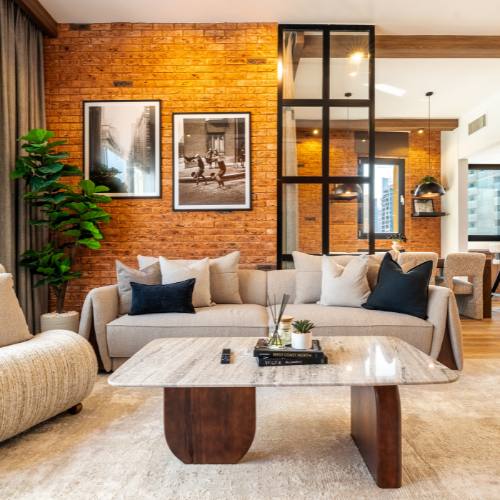
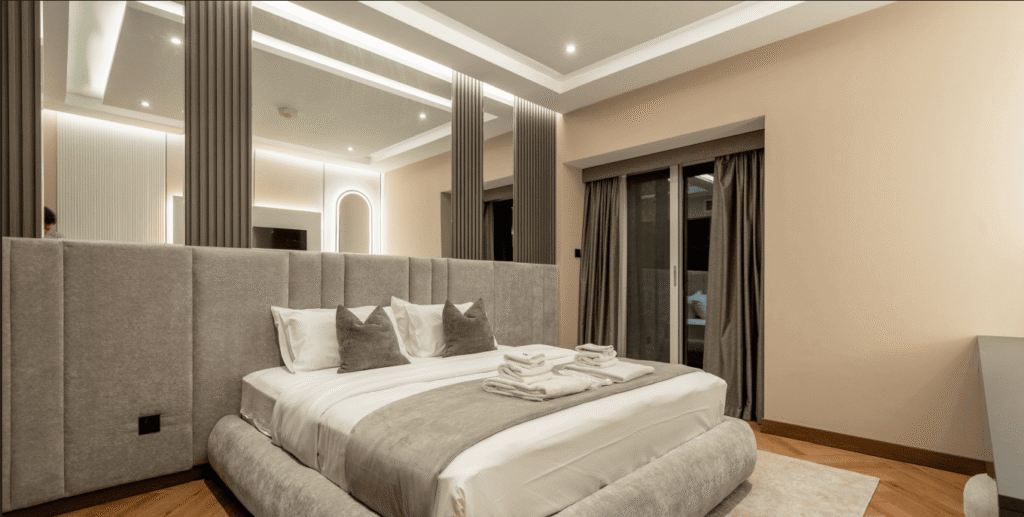
The apartment was reimagined through a warm contemporary design approach, blending natural wood finishes, soft neutral tones, and elegant marble surfaces with subtle green accents inspired by nature. Custom wall paneling, herringbone flooring, sculptural furnishings, and integrated lighting were carefully layered to add depth and visual interest. Thoughtful space planning and bespoke detailing created a seamless flow between the kitchen, dining, and living areas while maintaining the openness of the duplex.
A sophisticated contemporary home that feels calm, welcoming, and effortlessly refined. Through carefully curated materials, subtle green accents, and custom detailing, the once minimalist shell was transformed into a functional living space with warmth, character, and a strong sense of identity.
WhatsApp us