
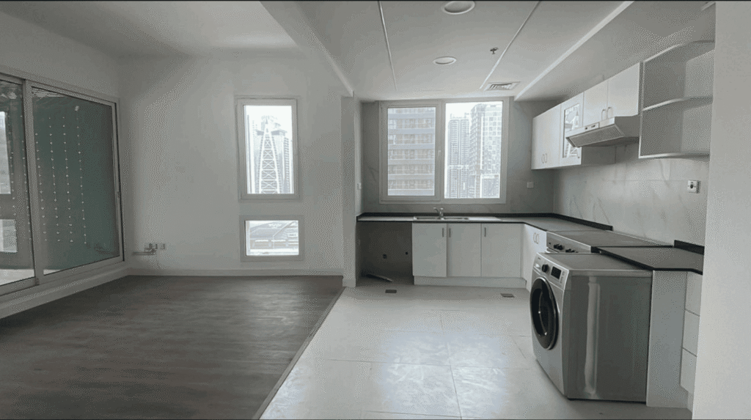
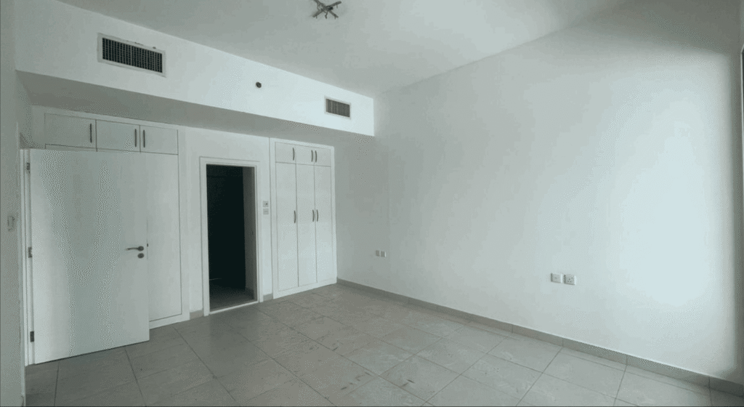
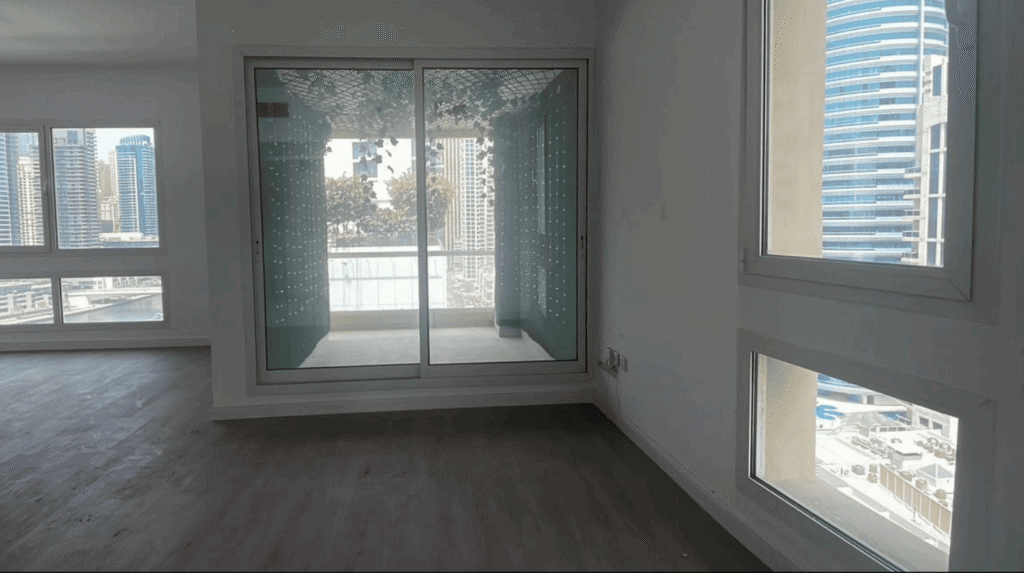
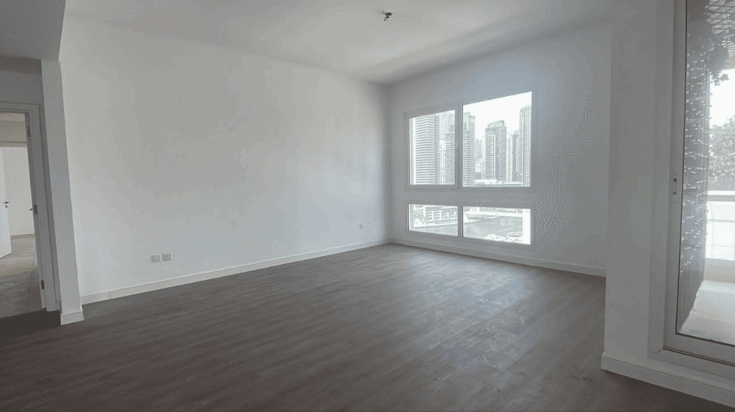
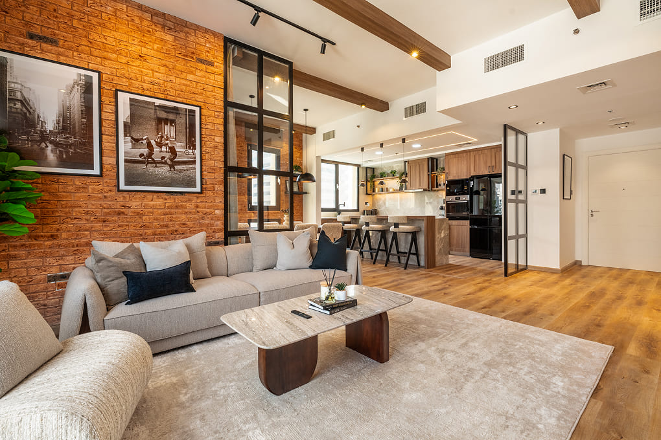
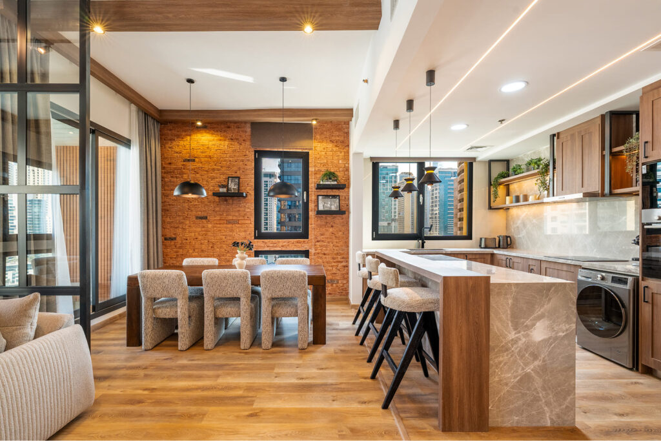
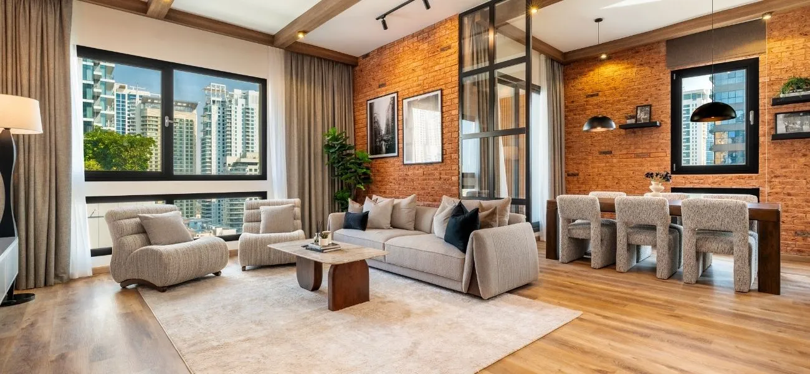
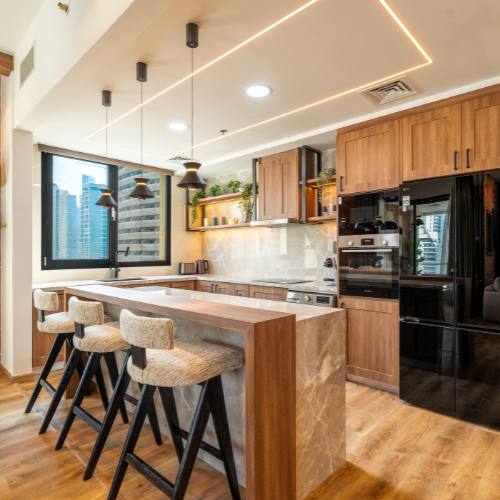
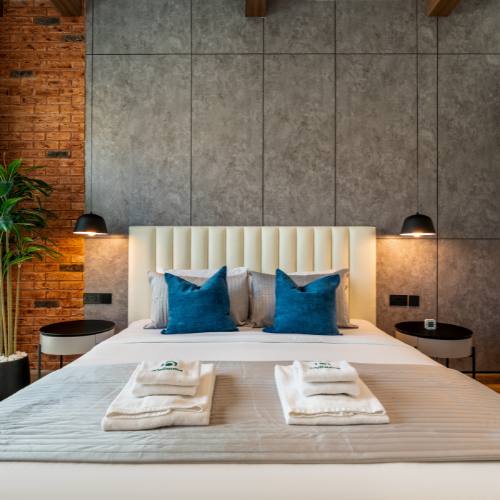
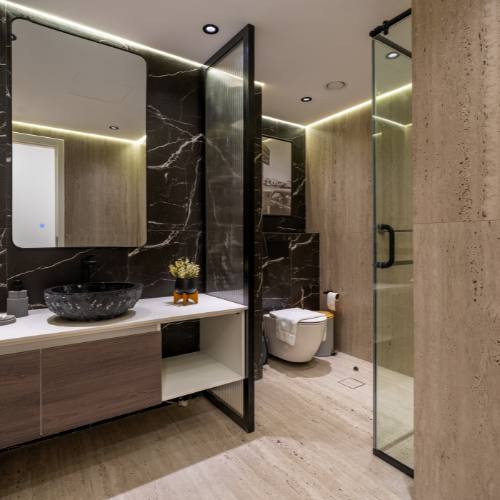
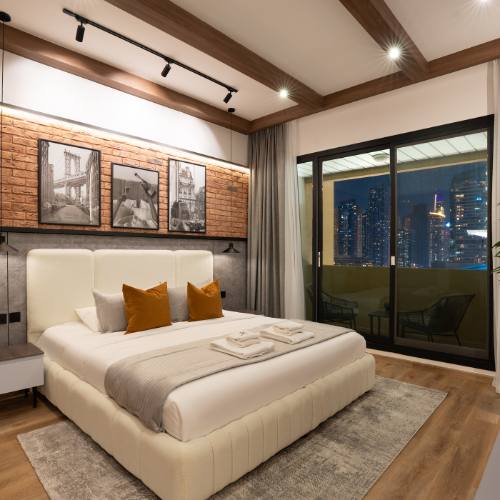
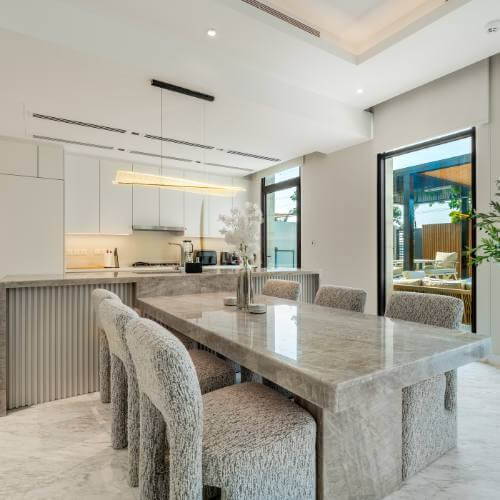
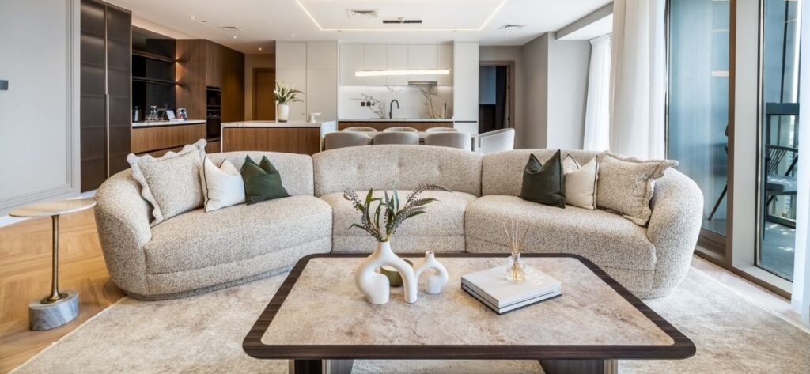
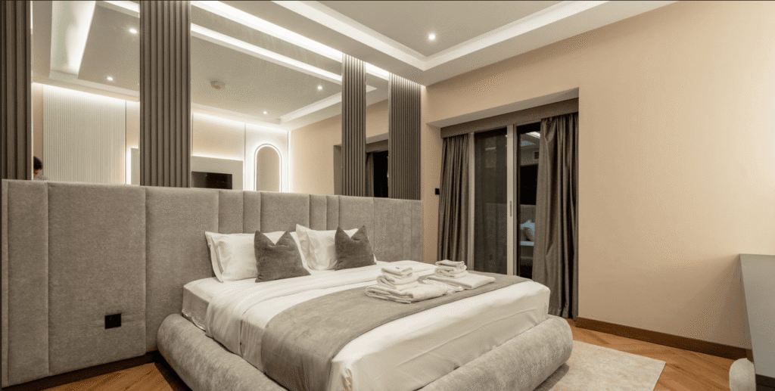
The apartment featured a basic developer-grade interior with a stark monochromatic palette, limited character, and minimal visual warmth. The open-plan layout lacked definition between the living, dining, and kitchen areas, while standard finishes and cabinetry failed to reflect the client’s personality and lifestyle.
The challenge was to transform the space into a warm, contemporary-industrial home by introducing rich textures, natural materials, layered lighting, and custom design elements that would create depth, functionality, and a strong sense of identity.
The space was transformed through a warm contemporary-industrial design approach, combining natural wood tones, textured finishes, and sleek black accents. Thoughtful space planning, custom detailing, and layered lighting created a cohesive open-plan environment that feels inviting, functional, and distinctly tailored to the client’s lifestyle.
A warm contemporary-industrial home that feels both inviting and sophisticated. Through thoughtful space planning, layered textures, and custom detailing, the apartment was transformed into a functional space with a distinct personality.
WhatsApp us